Projecteam designs and builds custom wood and aluminum pergolas, louvered roofs, integrated lighting, shade screens, and complete outdoor living spaces. Premium materials, fixed-bid pricing, and a written warranty. Licensed, bonded, and insured.
Or call us directly: (512) 337-2158
We respond within 2 hours
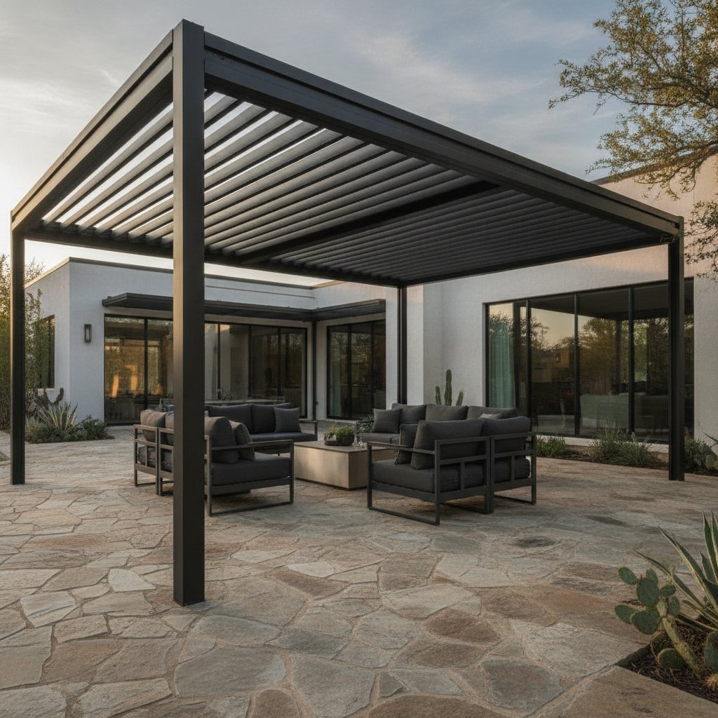
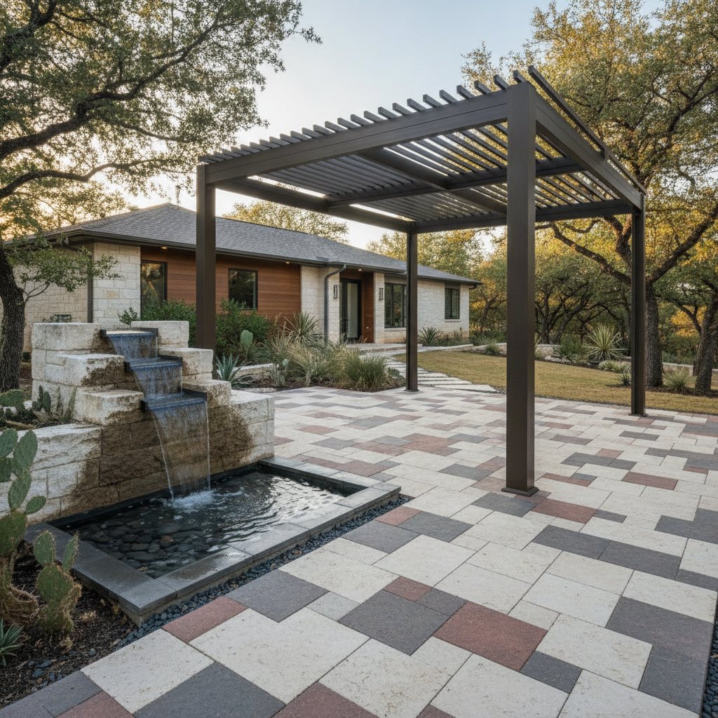
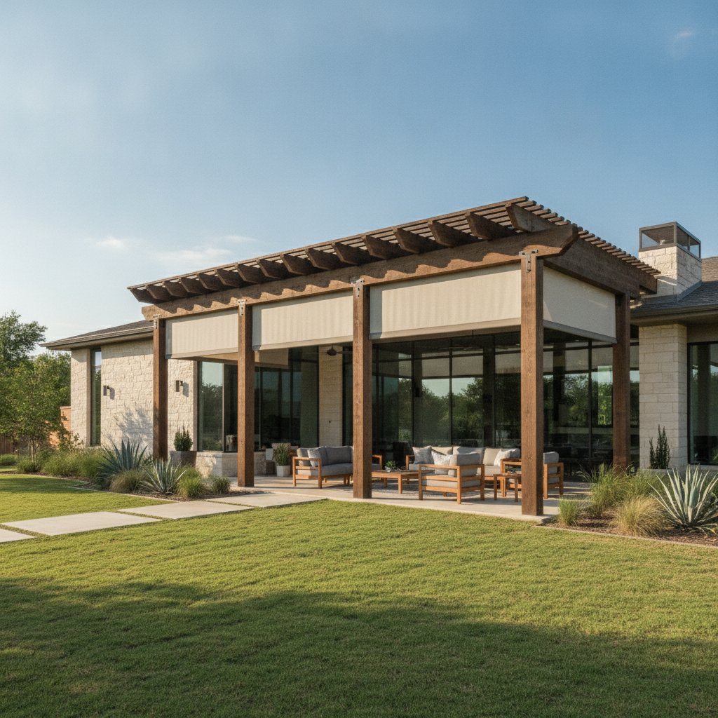
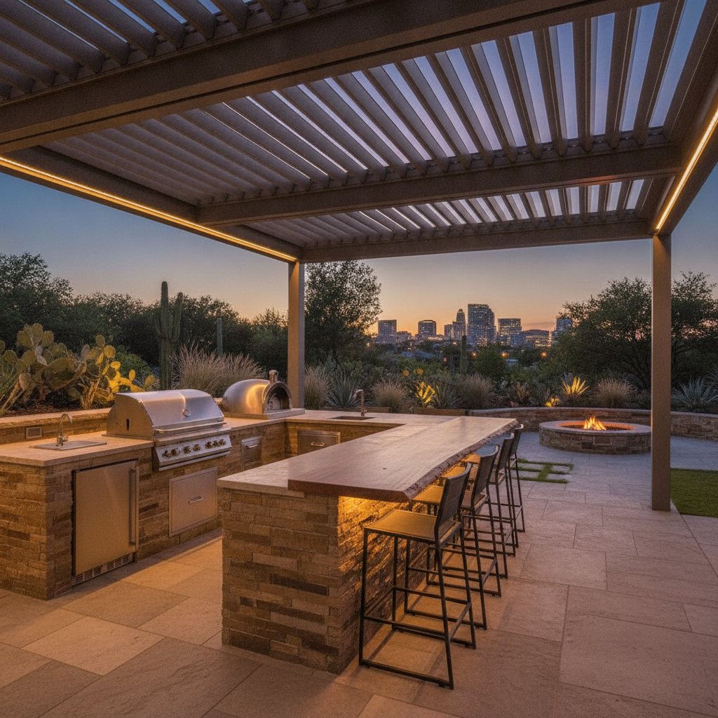
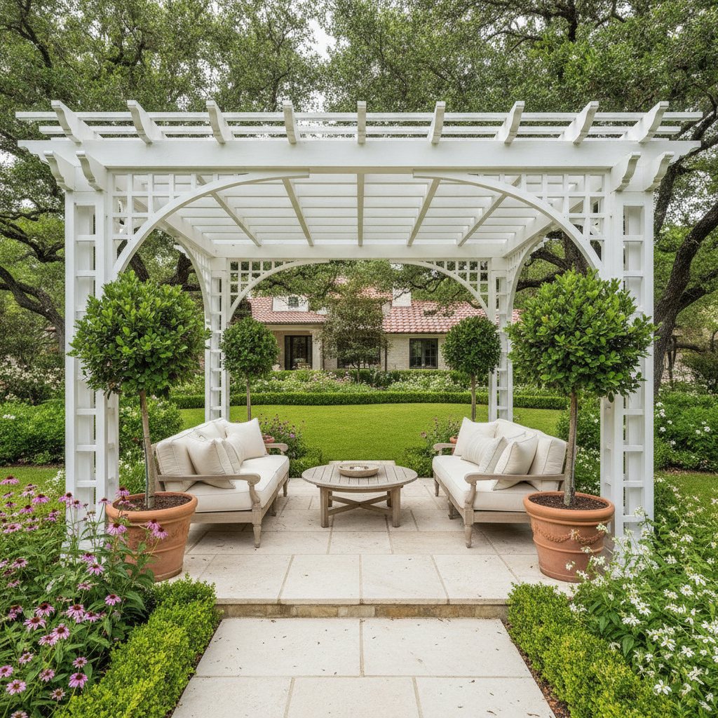
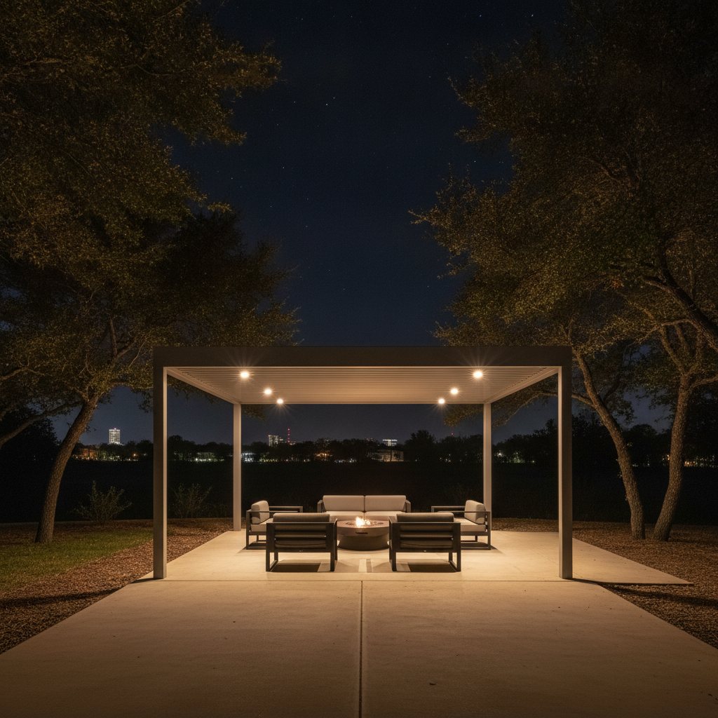
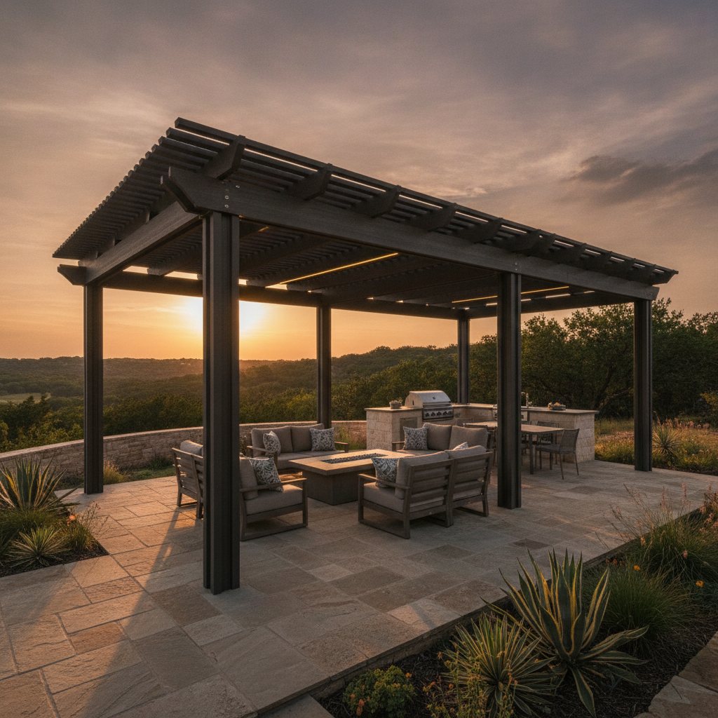
A design tailored to how you actually use your yard - layout, materials, grades, and a photoreal 3D render so you see the finished space before any work starts.
The part you never see but always feel: compacted aggregate base, proper sub-grade, slope, geotextile fabric, edge restraint, and French drains. This is why our work does not crack, settle, or pool.
Concrete pergola, cedar, large-format aluminum, or natural stone - laid on a real base with polymeric-sand joints, soldier-course banding, and patterns that fit your home.
Segmental block, poured concrete, or stone-veneer walls - engineered for your slope and soil, with proper footings and backfill drainage. Seat walls and planter walls to shape the space.
Natural stone, paver, or poured steps and landings that connect grade changes safely and beautifully - code-correct rise and run, slip-rated surfaces.
Gas or wood fire pits, linear fire tables, and masonry fireplaces built into the design as the anchor of your outdoor room - with proper gas lines and clearances.
Built-in grills, stone or aluminum countertops, storage, and bar seating - weather-built to stand up to years of sun, with gas, water, and power run correctly.
We help you choose between pergola, cedar, large-format aluminum, aluminum, decomposed granite, and stamped concrete - matched to your style, budget, and how each material ages in the sun.
Retaining-wall engineering, soils reports, grading, and permits - we handle the stamped drawings and the inspections so you never deal with the city.
Joint sand set, surfaces sealed where needed, site cleaned, and a written workmanship warranty plus manufacturer material warranties. We hand back a yard that is ready to live in.
Texas
Large-Format Aluminum Pergola + Minimal Joints + Linear Fire Table + Floating Bench + Integrated Lighting
Texas
Tumbled Cedar Deck + Cantilever Beam + Raised Shade Screen + Stone-Veneer Planters + Cool-Surface Finish
Texas
Segmental Block Louvered Roof + Geogrid Reinforcement + Soils Report + French-Drain Backfill + Stone Steps
Texas
Irregular Arizona Aluminum + Decomposed-Granite Joints + Stone Fountain + Raised Planters + Warm-Tone Palette
Texas
Interlocking Paver Shade Structure + Soldier-Course Border + Charcoal-Banded Field + Apron + Drainage Channel
Texas
Wood Pergola + Masonry Fireplace + Built-In Shade Screens + BBQ Island + String + Path Lighting
Texas
Permeable Pergola + Decomposed-Granite Paths + Native Planting Beds + Boulder Accents + Low-Water Design
Texas
Stamped + Colored Concrete + Exposed-Aggregate Border + Poured Steps + Expansion-Joint Layout + Sealer
You have been picturing a real patio, a wall, an outdoor room for a while. Here is what usually stops it - and how Projecteam removes each barrier.
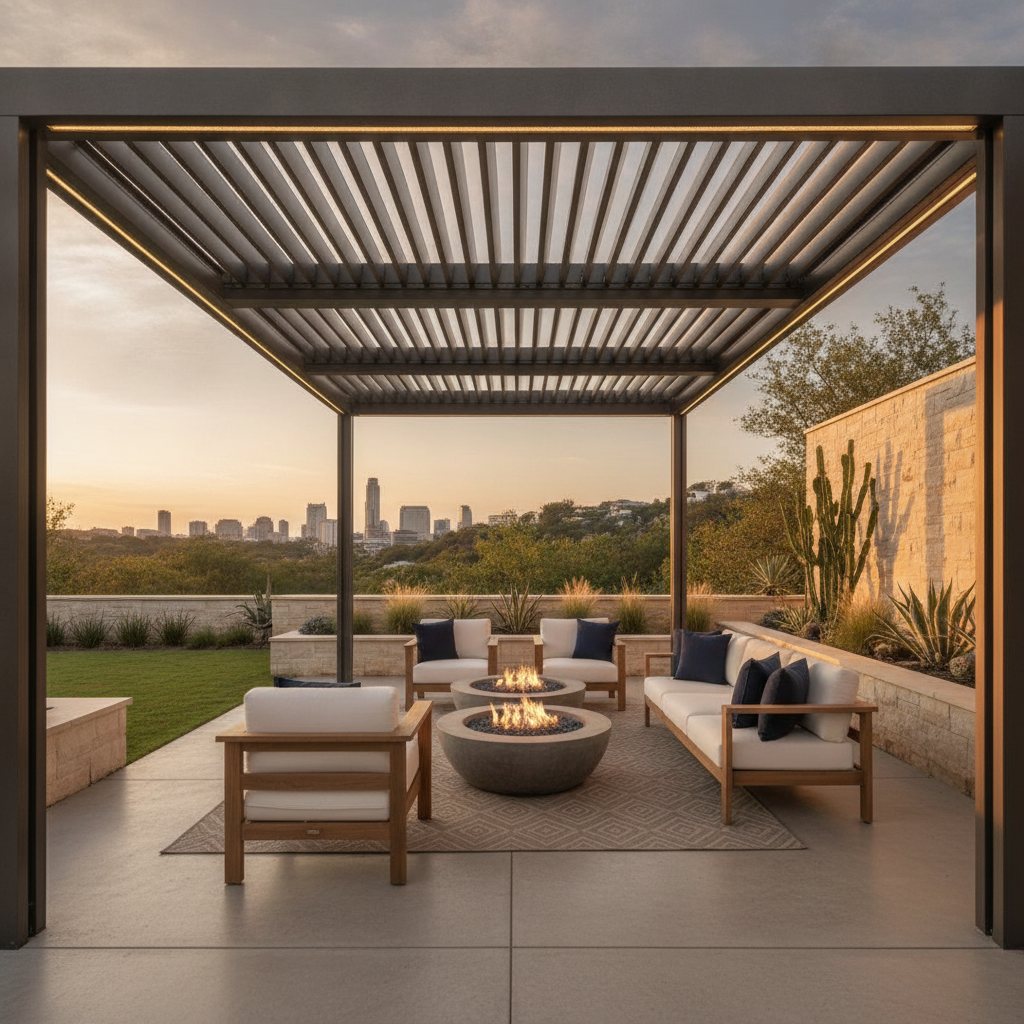
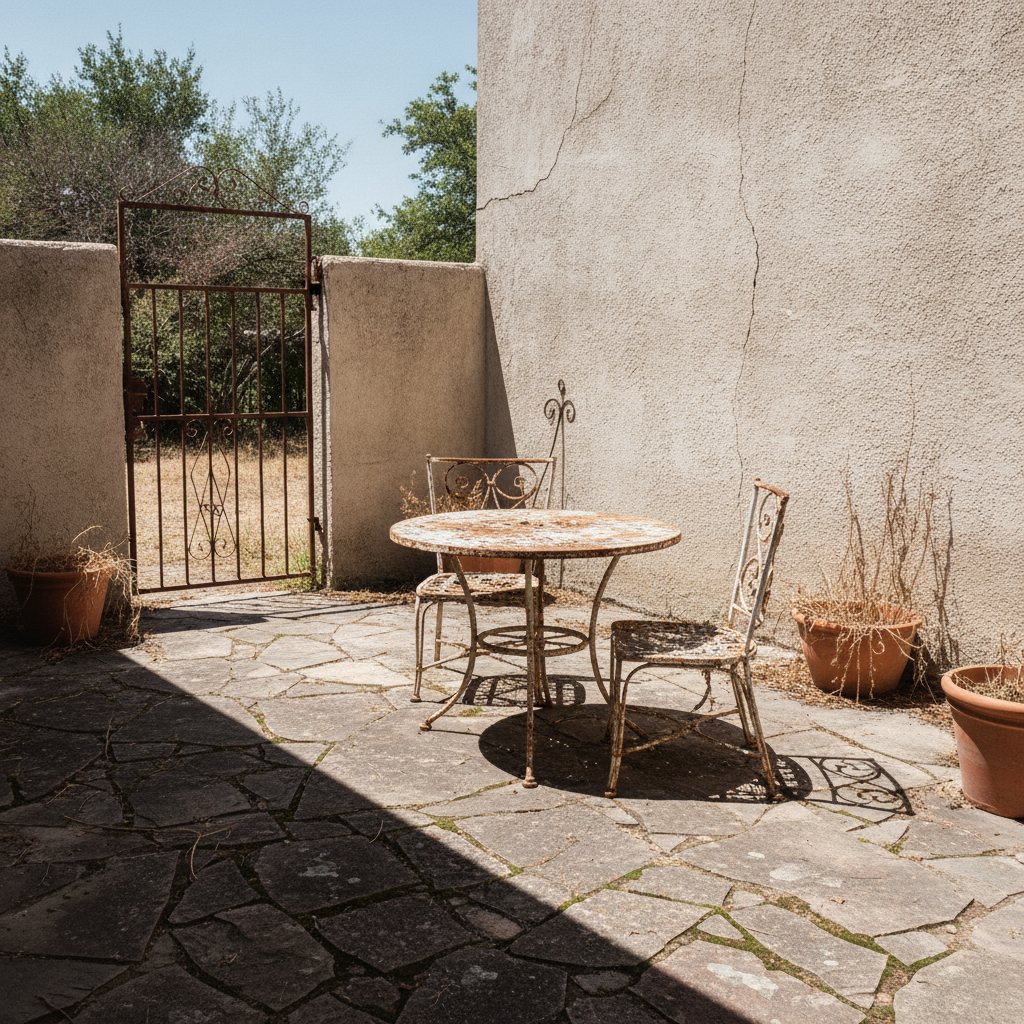
Water that pools, runs toward the house, or heaves the surface is the number-one reason pergola fails. The cheapest bids quietly leave drainage out to look cheaper. We engineer the base - compacted aggregate, the right slope, edge restraint, and French drains where the water needs to go - so your surface stays flat and dry for decades.
Retaining walls and sloped yards are where corner-cutting shows up first - bulging walls, cracked caps, failed footings. Walls over a few feet need real engineering, a soils report, and a permit. We design the wall to hold, coordinate the stamped drawings, and pull the permits, so it stands for good.
Other crews quote a low number, then add change orders for base prep, drainage, edging, and "extra" material once the work starts. Our written fixed-bid scope spells out every line item up front. The number you sign for is the number you pay.
Upload a photo of your yard, choose your surfaces, walls, and features, and our AI generates a photorealistic preview of how it will look on YOUR property - with an instant cost estimate. Free, no commitment.
Projecteam is a Texas design-build firm specializing in residential transformations - kitchens, baths, ADUs, pools, and outdoor living. We started with a simple belief: a contractor's job is not just to build, but to make the whole experience feel cared for.
For pergola, we run the entire build in-house: design, grading, base and drainage, walls, paving, fire and water features, and the final detailing. No subcontracting the design to one company and the build to another. One license, one warranty, one accountable team - and a base under your patio you will never have to think about again.
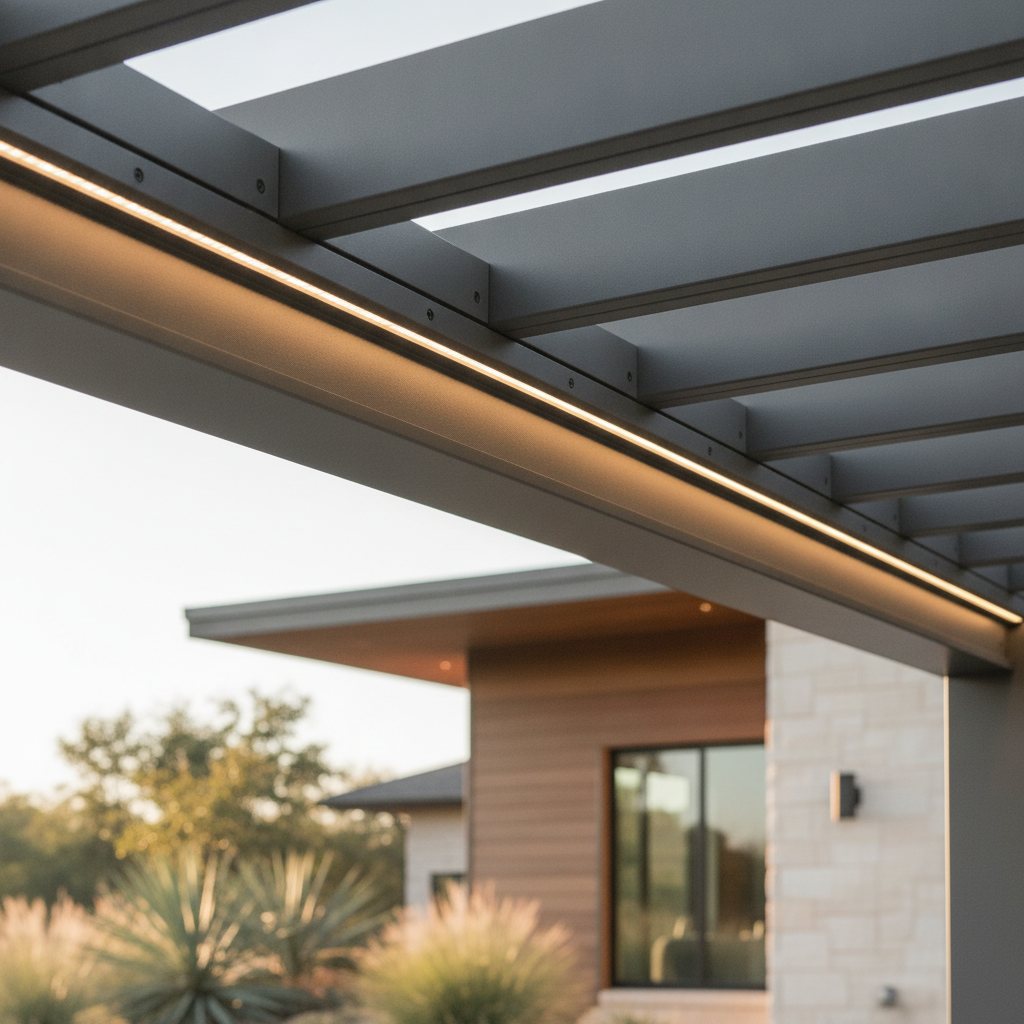
In-house design, permits, and construction. No finger-pointing between a designer and a separate install crew.
Weekly updates, a written fixed-bid scope, and no surprise change orders. You always know where your project stands.
We build the part you cannot see to a higher standard than the part you can. It is why our work does not crack, settle, or pool.
We are your neighbors. Every project is personally walked by our founders before, during, and after the build.
We walk your yard, listen to how you want to use it, and talk grades, drainage, and access. Honest cost ranges and a feasibility verdict before you commit anything.
Layout, material selections, a photoreal 3D rendering, and a written fixed-bid scope. For walls and slopes we handle the stamped engineering, soils report, and permits - you never deal with the city.
Demo, grading, base, drainage, walls, paving, features, and lighting - sequenced cleanly. Daily progress, weekly site walks, dust and debris controlled.
Joints set, surfaces sealed where needed, site cleaned, and a final walkthrough. You get a written workmanship warranty - and a yard that is ready to live in.
It depends on the material, the size of the area, and the scope of work - for example cedar, concrete pergola, aluminum, or stamped concrete, plus any louvered roofs or shade screens. Rather than a guess, Projecteam provides a clear, written fixed-bid quote after a free in-yard consultation, so the number does not grow mid-project.
Stamped concrete is the lowest upfront cost but it is a single slab that can crack, and it needs re-sealing every couple of years. Concrete pergola cost a bit more, never crack as a sheet (individual units flex with the ground), and a damaged one can be swapped out. Cedar stays cool underfoot - the SoCal favorite for pool decks. Large-format aluminum is the premium tier: fade-proof, basically zero maintenance, and it can match your indoor tile for a seamless indoor-outdoor look. We walk you through the trade-offs for your space and budget.
Usually yes once it gets tall. As a rule of thumb a building permit is required for walls over 4 feet (measured from the bottom of the footing), or for any wall holding back a surcharge like a slope or driveway above it - regardless of height. Engineering with stamped drawings and a soils report is typically required above about 3 feet. We handle the engineering, the drawings, and the permit so you do not have to.
Drainage is the number-one reason pergola fails. Water that has nowhere to go pools on the surface, runs toward your house, or freezes/heaves the base until pergola shift and concrete cracks. The cheapest bids leave drainage out to look cheaper. We design the slope, the base, edge restraint, and French drains as part of the build - so the water leaves and your surface stays put.
Both problems come from a bad base and bad joints. We compact an aggregate base to the right depth, set a bedding layer, lock the field with edge restraint, and fill the joints with polymeric sand that hardens to resist washout, weeds, and ants. Done right, the surface stays tight and flat for decades - not one or two seasons.
Yes. Replacing a thirsty lawn with a drought-tolerant design plus permeable pergola can qualify for turf-replacement rebates (commonly around $2 per sq ft, with some local agencies adding more). Larger projects also fall under stormwater rules that ask you to keep rain on your own lot - which we handle by design with permeable surfaces, swales, and dry wells. We help you plan the project so it qualifies and complies.
Yes. Sloped yards are exactly where engineering matters - louvered roofs, geogrid reinforcement, soils reports, grading, and drainage behind the wall. We design the wall to hold for your specific soil and slope, coordinate the stamped engineering, and pull every permit. We will also tell you honestly what your lot will and will not support.
You get a written workmanship warranty on our installation, plus the manufacturer warranties on your materials - many pergola carry a lifetime structural-integrity warranty from the maker. The exact terms are spelled out in your project contract before you sign anything.
Yes. The in-yard design consult is free and includes honest cost ranges, a feasibility read on your grades and drainage, and a verdict on whether your yard supports the design you want. No pressure, and no obligation to move forward.
Free in-yard pergola design consult. We measure, talk grades and drainage, and tell you honestly what is possible inside your budget - with a written fixed-bid scope, not a number that grows mid-project.